The short version
Most patio regret is decided before anyone picks up a tool. The common mistakes are sizing the patio by eye instead of to the furniture going under it, assuming the fascia can carry the load, leaving drainage until after the roof is on, and comparing two quotes that assume different post layouts. Each one is cheap to avoid at the drawing stage and expensive to fix afterwards, and none of them are the builder's to catch on your behalf.
Key highlights
- Measure to the table and chairs that go under it, not to the paving that is already there.
- A tired or previously altered fascia may need bracing before it takes any uplift.
- Decide where the water goes before the roof goes on, not after the first storm.
- A permit exemption is not a setback exemption; they are separate rules.
- The cheapest roof is the one you sit under in February, not the one on the quote.
- Two quotes for the same size differ mostly in post layout. Check the drawings first.
These are the eight that come up most often on Perth jobs. Each one is short on purpose, with a link through to the page that covers it properly.
Sizing it by eye instead of to the furniture
People size a patio to the paving that is already there, or to a number that sounds about right. Then the table goes under it and there is nowhere to push a chair back.
Measure the furniture you actually intend to use, add room to walk behind a seated person, and size the roof to that. It is the cheapest decision on the whole job and the one most often made last.
The sizing tables on the outdoor entertaining patios page work back from real use rather than from a round number.
Assuming the fascia will carry it
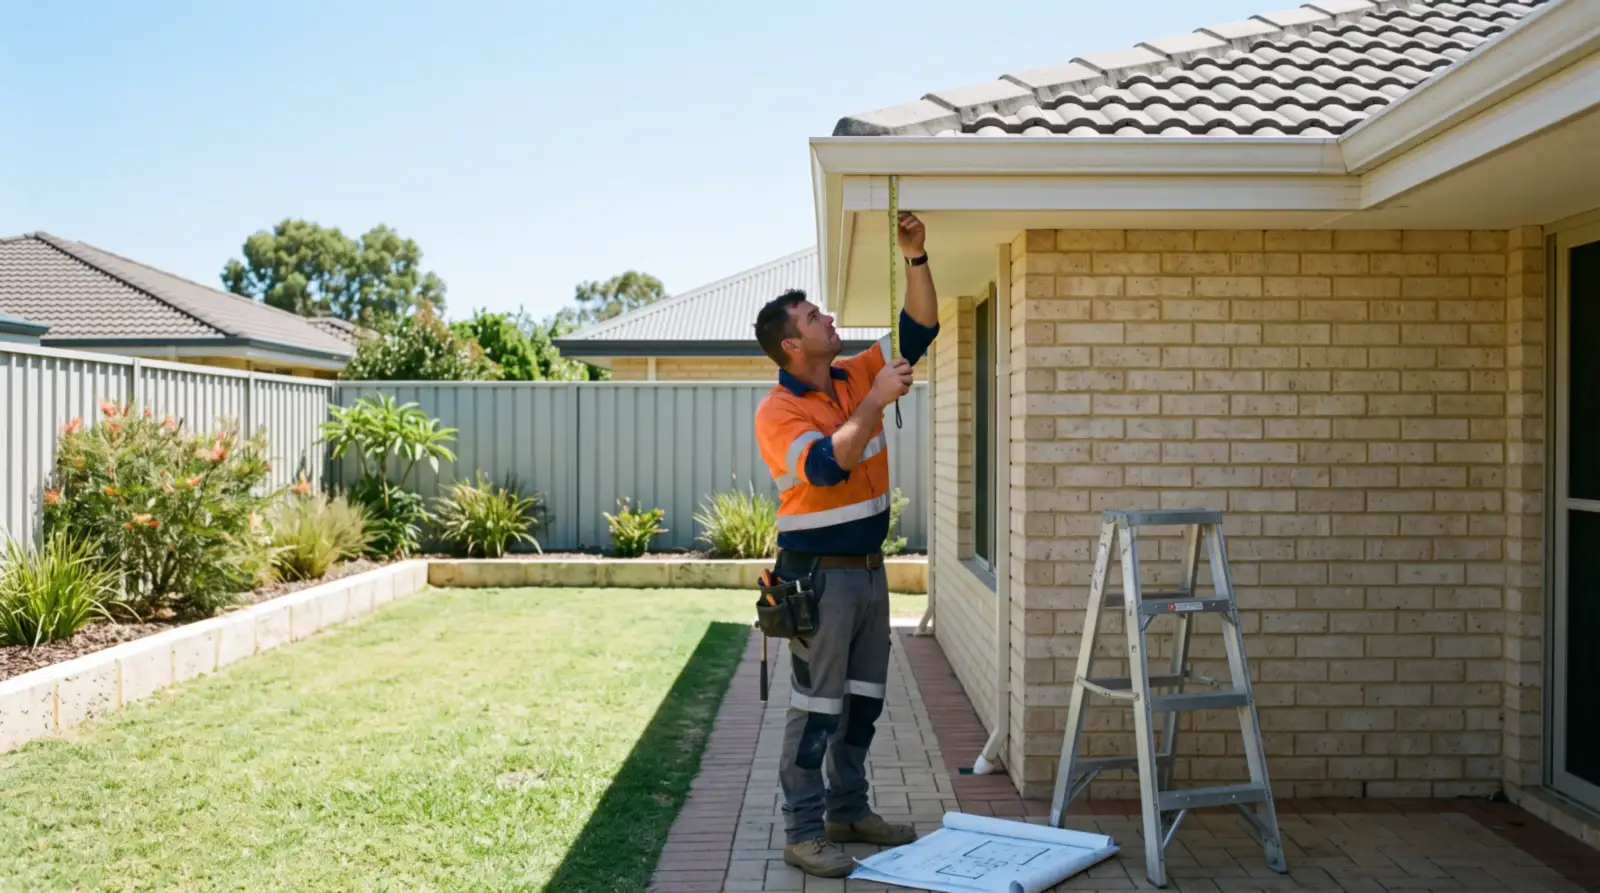
An attached patio fixing to the fascia is the common and economical case, but it assumes the fascia is sound and was built to take the uplift. On an older house, or one that has been re-roofed or altered, that is an assumption rather than a fact.
If it needs bracing, that is a real line item and it is far better found at the measure than halfway through the build. See attached flat patios for what fixes to what.
Free site measure
Every figure on this page changes once someone looks at your fascia, your slab and where the water goes. That visit costs nothing.
Leaving drainage until after the roof is on
A flat roof concentrates a lot of water into a small gutter, and Perth rain arrives in short hard bursts rather than steady drizzle. Where that water goes is a design decision, not a detail to sort out later.
Gutter size, downpipe positions and the soakwell all follow from the roof area, so they belong in the drawing. How a flat patio handles Perth rain covers falls, sizing and stormwater properly.
Confusing a permit exemption with a setback exemption
These are two separate rules and people routinely read the first as covering the second. A structure can be exempt from a building permit and still breach your boundary setback or your local scheme.
Check both before you commit to a footprint. Do I need council approval for a patio in Perth sets out which is which.
Choosing the roof on price alone
Single skin Colorbond is the least expensive roof on the quote. It is also the one that radiates heat down onto you in February, which is the month you most wanted to sit out there.
If the patio faces west or you plan to use it through summer, the sheet is the wrong place to save. Insulated vs single skin patio roofing compares them on heat, span and ceiling finish rather than on price alone.
Still deciding
You do not have to have settled on anything to book a measure. Most people use it to find out what their block will actually take.
Setting the height without thinking about light
A solid roof over a north-facing window cuts winter light as well as summer glare, and the rooms behind it go darker than people expect. Roof height and projection both feed into that.
It is solvable at the drawing stage with a shorter projection, a translucent strip or a different height. Flat roof patio designs for Perth homes covers height, beam depth and what they do to the light.
Comparing two quotes that assume different post layouts
Two quotes for the same size patio can differ by thousands, and most of that difference hides in the post layout rather than in anyone being cheap or expensive. A clear span needs a much deeper beam, bigger posts and bigger footings than the same footprint with posts every few metres.
Put the drawings side by side and count the posts before you compare the totals. What does a flat patio cost in Perth explains what moves the number.
Leaving the slab out of the budget
A patio roof needs something underneath it. If there is no slab, or the existing one is too thin or too cracked to build on, that cost arrives after the roof has already been priced.
Ask early whether the ground under the patio is being built on or replaced. It is the single most common surprise on an otherwise tidy quote.