Skip to content

Flat-roof patio specialists

(08) 6186 7419

Western suburbs ยท City of Subiaco

Flat Roof Patios in Subiaco

Subiaco is a small-lot council, and that single fact drives most of the design work here. Generations of subdivision have turned original cottage blocks into pairs and trios, and a great many rear yards are now courtyards of a few hundred square metres.

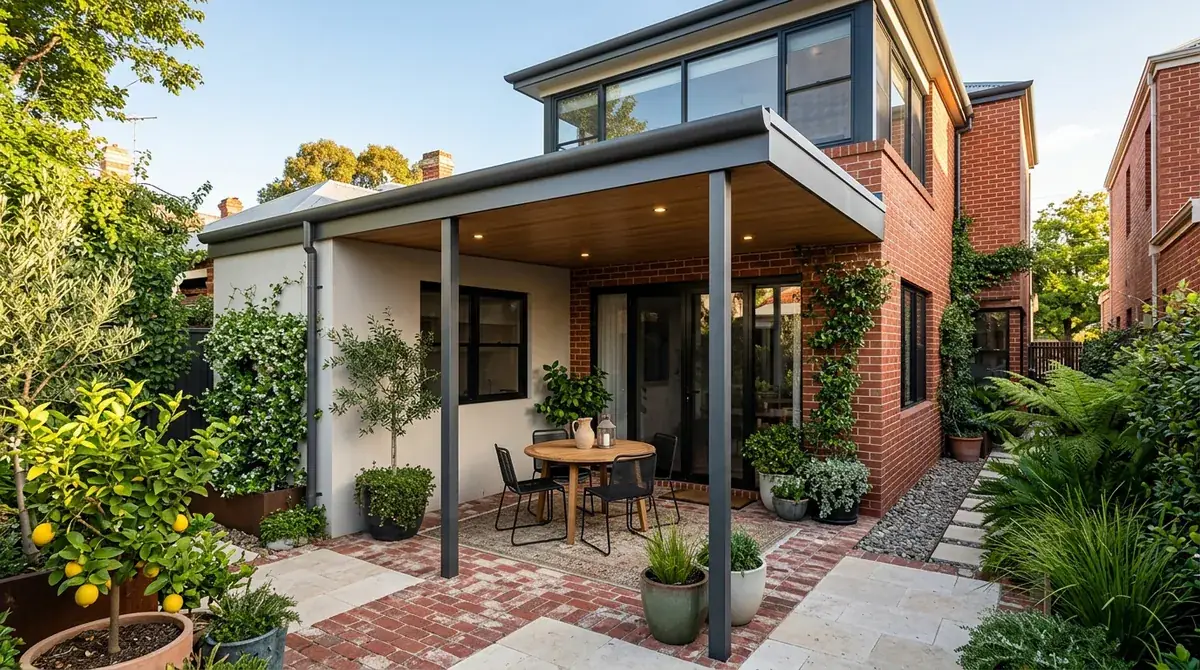
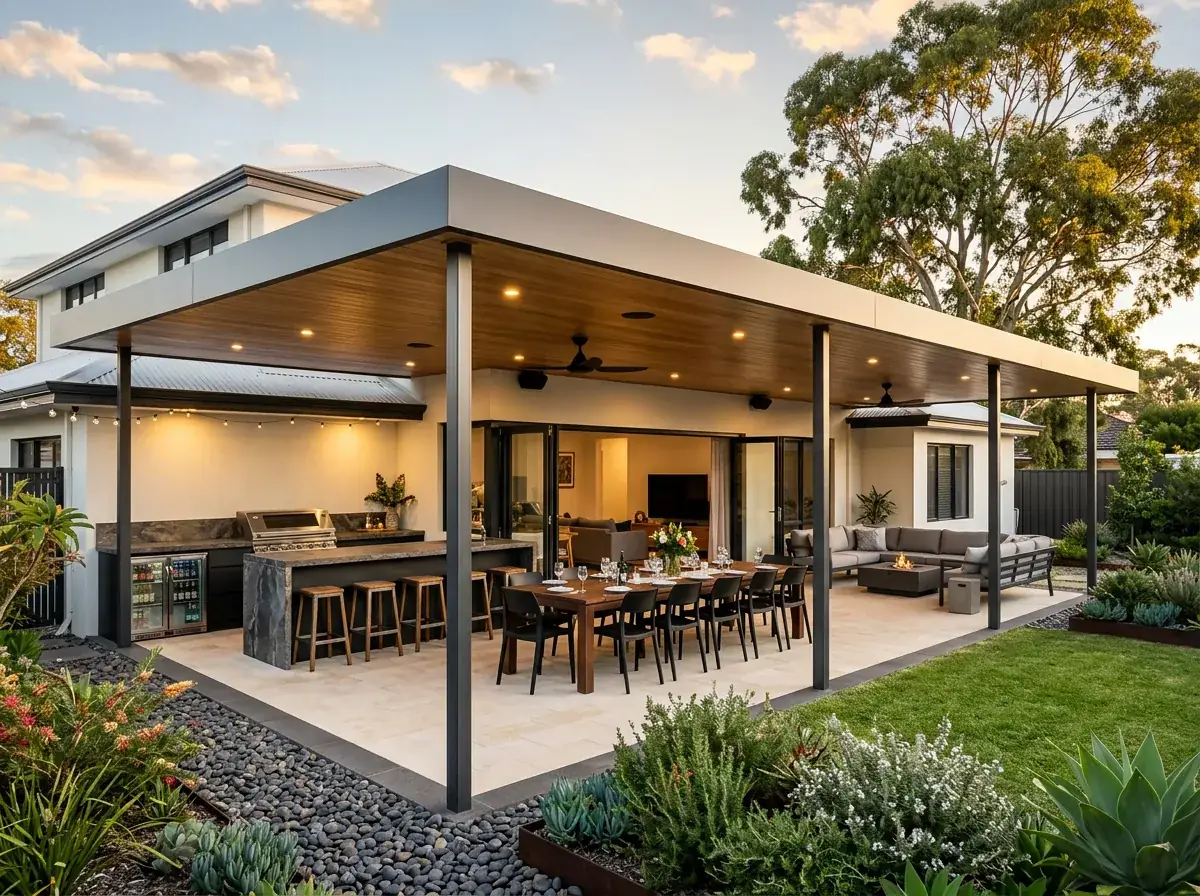
A flat patio roof filling a small Subiaco courtyard, fixed to the rendered wall of a two-storey rear addition behind a character cottage

Local conditions

What building in Subiaco actually involves

Council
City of Subiaco
Typical lot
Heavily subdivided, with rear survey-strata lots whose usable courtyard dimension is often four metres or less
What the roof fixes to
A two-storey rear addition rather than a fascia, and it may be rendered brick, framed and clad, or a steel-framed box with a parapet
Access
Rear rights of way carrying overhead power, garages built hard to the lane and bins, shared and not blockable all day
Stormwater
Little soft ground left on the lot, so the soakwell array often sits beneath paving or in the one permeable corner

Free site measure

We will confirm the council, the wind classification and the soil for your actual address, then price the patio against those numbers rather than a suburb average.

Get a Quote(08) 6186 7419

Before anything is drawn

What changes a patio build in Subiaco

Same crew and same engineering everywhere we work. These are the parts of the job this part of Perth decides for us.

  1. The R-Codes set the roof size, not the paving

    Site coverage, required open space and whether the outdoor living area stays uncovered are the numbers that decide the maximum sensible roof. A house that already carries a two-storey rear addition has usually spent a good share of the allowance, so the check happens before the design.

  2. The rear wall gets assessed before it gets bolted to

    Modern Subiaco additions vary enormously in how they were built, and each carries a patio load differently. Where there is sound masonry or a structural member to reach, a fixed connection keeps the courtyard clear of posts; where the wall is mostly glass, the load goes to posts at the wall line instead.

  3. The laneway decides delivery and sheet length

    Bringing long sheets and beams in from a right of way beats carrying them through the house, and it keeps the mess outside. Delivery timing, sheet lengths and where the crew stages material are all planned against the actual lane at the site measure.

On the ground

Suburbs we cover in Subiaco

9 suburbs across the City of Subiaco, and the streets on its edges.

Not sure which one you are in? Call (08) 6186 7419

  • Subiaco
  • Shenton Park
  • Daglish
  • Subi East
  • Rokeby Road
  • Hay Street
  • Lake Jualbup
  • Onslow Road
  • Nicholson Road

The housing tells the same story twice. A heritage or character cottage facing the street, and a two-storey rear addition behind it built at some point in the last thirty years.

That rear addition is usually where the patio has to fix, and a rendered modern wall is a different proposition to a fascia. It is also frequently glazed from floor to ceiling, which changes what the underside of the roof needs to look like.

Access is the last constant. Many blocks are served by a right of way at the rear, and where there is not one, everything comes down a side path.

Note 01

The lot behind the lot

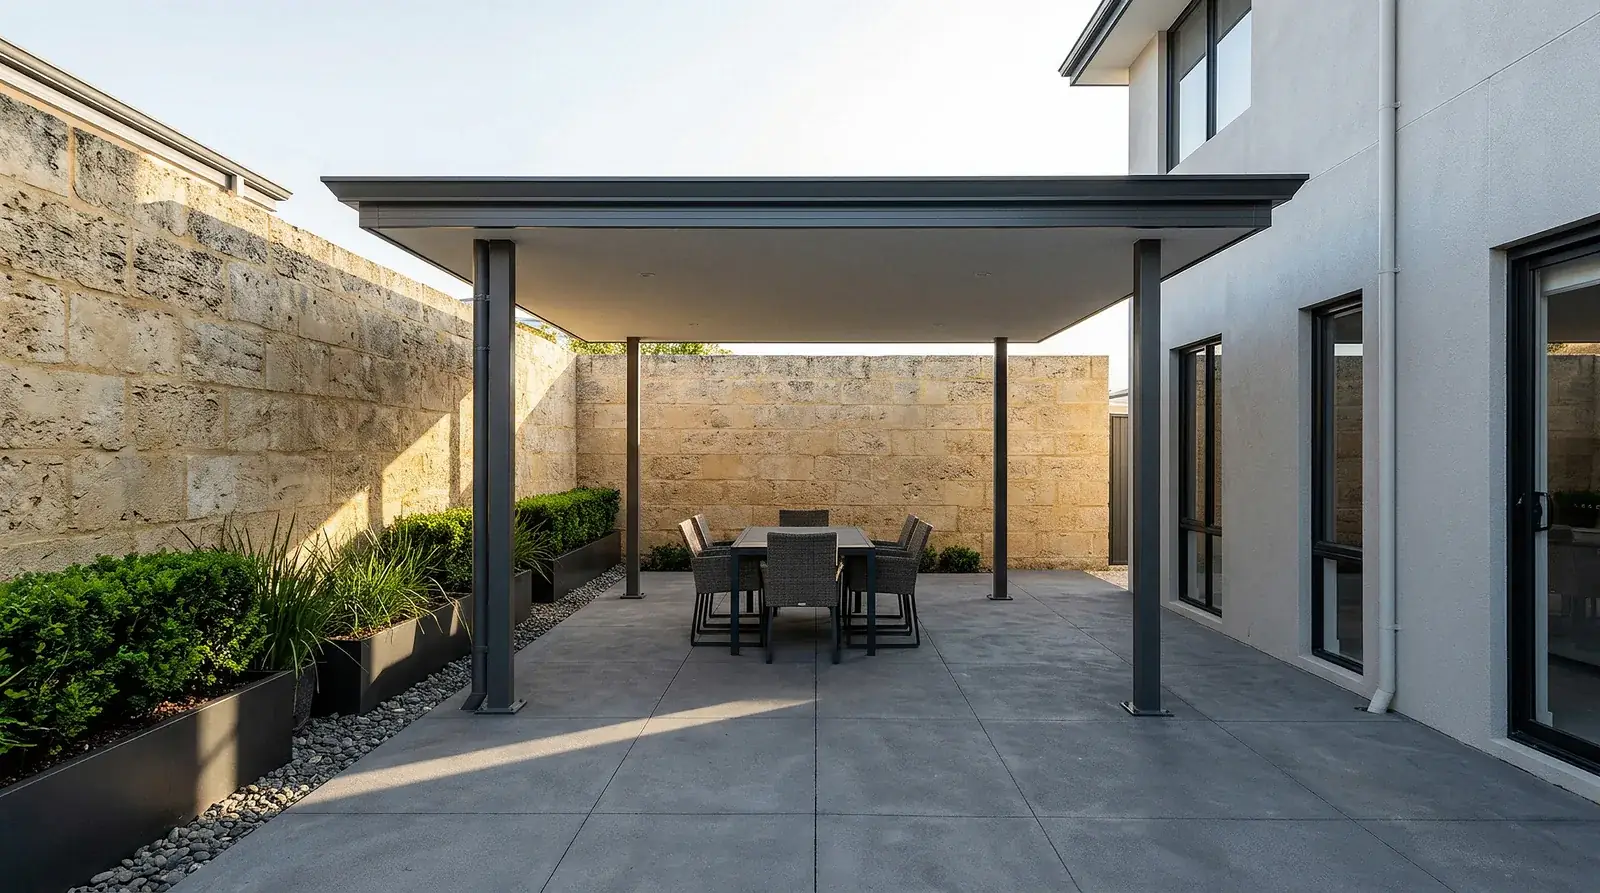
Subdivision here has produced some genuinely tight sites. A rear survey-strata lot with a courtyard between the house and the boundary is a common Subiaco brief, and the usable dimension is often four metres or less.

At that width an intermediate post is out of the question, so the beam carries the whole span and the outer posts sit hard against the edges of the paving.

A flat roof is the structure that fits. It gains almost no height across the span, which keeps it under the boundary rules and out of the neighbour's light in a way a pitched roof of the same cover cannot manage.
Note 02

Fixing to a rear addition instead of a fascia

Modern rear additions on old Subiaco cottages vary enormously in how they were built. Rendered brick, framed and clad, or a steel-framed box with a parapet, and each carries a patio load differently.

So the wall gets assessed rather than assumed. Where there is sound masonry or a structural member to reach, a fixed connection works well and keeps the courtyard clear of posts.

Where there is not, or where the wall is mostly glass, the load goes to posts at the wall line instead. It costs two footings and it removes any risk of hanging a roof off something that was never designed for it.

Note 03

Heritage at the front, glass at the back

The City of Subiaco protects character and heritage streetscapes across much of the older housing, and the front of a listed cottage is the part that matters most to the assessment.

A patio at the rear, behind a two-storey addition and invisible from the footpath, sits well outside what those controls are protecting. That is the ordinary case and it is generally straightforward.

The exceptions follow the usual pattern. A corner block with two effective frontages, a laneway elevation that reads as public, or an individually listed property will all pull the design into a planning conversation first.

Note 04

Open space, plot ratio and how big the roof is allowed to be

On a small lot the R-Codes bite quickly. Site coverage, the open space required on the block and whether the outdoor living area remains uncovered are the numbers that decide the maximum sensible roof, not the size of the paving.

A house with a two-storey addition has often used a good share of the allowance already. Adding a roof over most of what is left is exactly the move that tips a block past the deemed-to-comply provisions.

Testing that before design saves a redraw. It is a quick check, and it is far better to hear the number at the start than to fall in love with a size that has to shrink.

Note 05

The laneway is the only way in, and it is not empty

Where a right of way exists it usually beats carrying material through the house. Long sheets and beams come in from the back, the mess stays outside, and the build runs faster.

Subiaco laneways come with their own obstacles though. Overhead power runs, garages built hard to the lane, bins and the simple fact that a right of way is shared and cannot be blocked all day.

That gets planned rather than discovered. Delivery timing, sheet lengths and where the crew stages material are all worked out against the actual lane, which is why we walk it at the measure.

Note 06

City of Subiaco approvals

A building permit is required before construction, because a patio is Class 10a work. The pack is a site plan, elevations, structural engineering for the assessed wind classification and a stormwater design showing disposal on your own land.

Class 10a can be lodged uncertified for the city to assess, or certified with a certificate of design compliance from a registered building surveyor already attached.

Stormwater deserves attention on these lots. There is often very little soft ground left, so the soakwell array may sit under paving or in the only permeable corner of the site, and that can decide where a post can stand.

Building a flat patio in Subiaco?

We know the councils, the block sizes and the wind ratings out here. Book a free measure and we will tell you what your address allows.

Frequently Asked Questions

Often, but the wall gets assessed first. Subiaco rear additions range from rendered masonry to framed boxes with a parapet, and they carry load differently. Where the wall is unsuitable or mostly glazed, the roof is supported on posts at the wall line instead.

Usually, though the size is set by the R-Codes rather than the paving. Site coverage, required open space and whether the outdoor living area stays uncovered decide the maximum roof. A flat roof helps because it spans a narrow courtyard without an intermediate post.

Rarely. City of Subiaco character and heritage controls concentrate on the street elevation and the public view, and a roof behind a two-storey rear addition is out of sight. Corner lots, prominent laneway elevations and individually listed houses need the planning position checked first.

Down the right of way where one exists, which is faster and keeps mess out of the house. Laneways here carry overhead power, garages and bins, and they cannot be blocked all day, so delivery timing and sheet lengths are planned against the actual lane at the site measure.

On site, as the city requires, but the layout gets creative. With little soft ground left, the soakwell array often sits beneath paving or in the one permeable corner of the lot. Resolving it at drawing stage matters, because it can decide where a post stands.


Get a quote

Tell us about the job

Send through the basics and we will arrange a time to measure up. No obligation, no pressure.

Quote request

Fill these in and we will ring you to book the measure. Only the last box is optional.

Pick the closest one. We will sort the detail on site.

Quick check

Loading a new icon checkโ€ฆ

These details come to the office and stay there. We do not sell them or pass them on. Privacy policy

Rather talk

(08) 6186 7419
  • Monday to Friday 07:00 to 17:00
  • Saturday 08:00 to 14:00

Site visits by appointment, including after hours.