Skip to content

Flat-roof patio specialists

(08) 6186 7419

Peel ยท Shire of Murray

Flat Roof Patios in Murray

The Shire of Murray sits south of Mandurah, around the Murray River. Pinjarra is the main town, Ravenswood and Furnissdale fill the ground toward the estuary, and North and South Yunderup are canal and riverfront housing. It is a different working environment to metropolitan Perth.

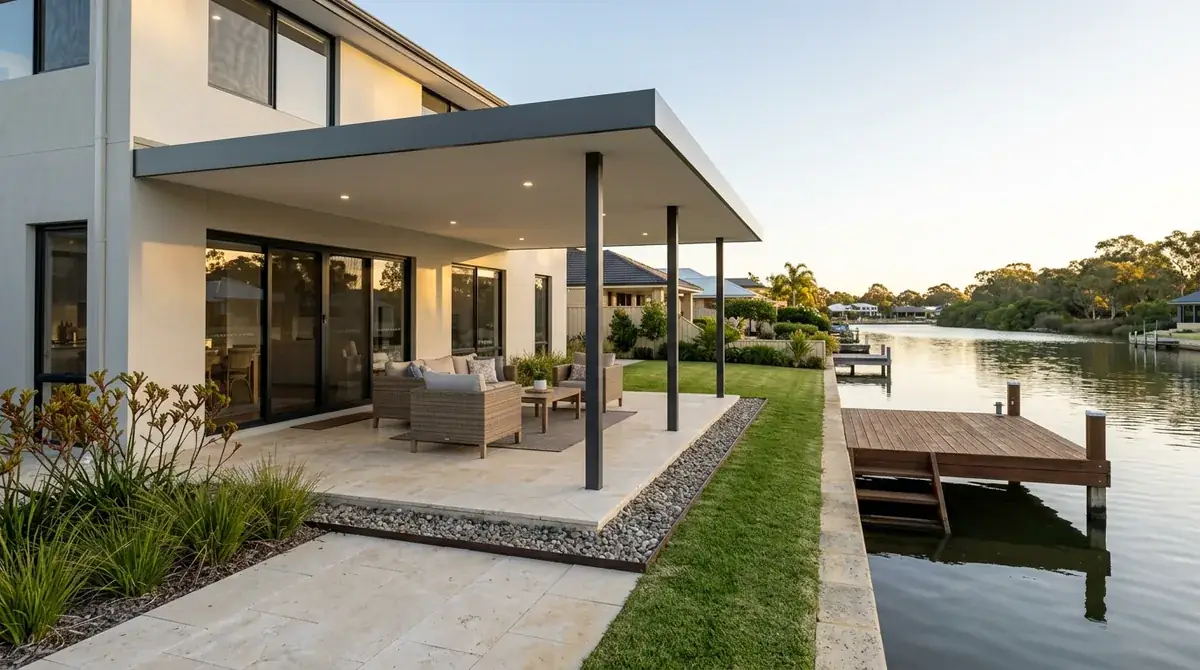
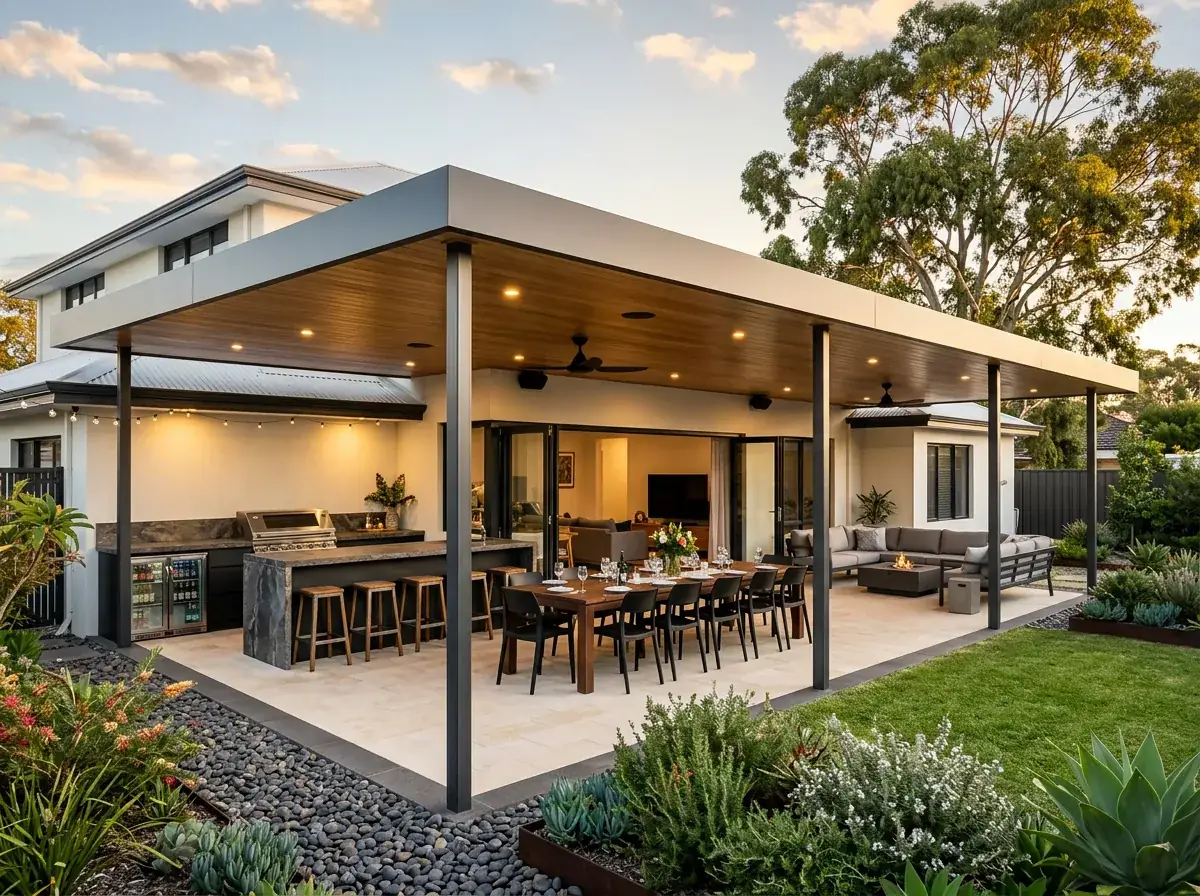
A flat patio roof on a South Yunderup canal block, a thin horizontal line held above the water outlook at the bottom of the garden.

Local conditions

What building in Murray actually involves

Council
Shire of Murray
Flood
The Murray has a genuine mapped floodplain and plenty of housing sits on or near it. The shire holds the flood levels for a given property.
Atmosphere
Brackish estuary and canal water rather than surf. Canal addresses at North and South Yunderup often warrant upgraded fixings without going to full marine sheet, while Pinjarra town blocks do not.
Ground
River silt and sand on the plain. Thirty odd kilometres east at Dwellingup it becomes lateritic gravel and rock, and footings can meet rock early.
Typical housing
Older cottages and heritage stock around the Pinjarra townsite, 1990s-onward estate and semi-rural housing at Ravenswood, Barragup and Furnissdale, and canal frontage at the Yunderups.

Free site measure

We will confirm the council, the wind classification and the soil for your actual address, then price the patio against those numbers rather than a suburb average.

Get a Quote(08) 6186 7419

Before anything is drawn

What changes a patio build in Murray

Same crew and same engineering everywhere we work. These are the parts of the job this part of Perth decides for us.

  1. Levels first, layout second

    On low ground near the river the flood level can affect finished levels and footing design, and a soakwell in already saturated winter soil has nothing left to offer a storm. So the levels get established before the layout is drawn. Overflow gets designed as well, because water leaving a full soakwell on flat river ground will find the lowest point on the property.

  2. Midges decide the lighting more than the layout does

    Anyone living near the Peel-Harvey estuary knows the seasonal midge and mosquito activity, and a patio is where people sit at the hours they are worst. Fixing points, tracks and a frame that suits insect screens cost almost nothing at build time and are awkward to retrofit neatly. Bright white light draws midges in from a long way, so warmer, lower-intensity fittings placed away from the seating edge earn their keep.

  3. Dwellingup is a different build in the same shire

    Up in the jarrah forest bushfire is the first consideration rather than the last, and where the address is mapped as bushfire prone an assessment sets the attack level. A Class 10a structure close to the house is generally held to the same construction requirements as the dwelling. The ground changes too, with lateritic gravel and rock instead of river silt, and long unsealed driveways setting the maximum sheet length that can reach the site.

On the ground

Suburbs we cover in Murray

10 suburbs across the Shire of Murray, and the streets on its edges.

Not sure which one you are in? Call (08) 6186 7419

  • Pinjarra
  • Ravenswood
  • Furnissdale
  • North Yunderup
  • South Yunderup
  • Barragup
  • Coolup
  • Dwellingup
  • Fairbridge
  • Nambeelup

Water organises everything here. The Murray runs through the middle of the shire and empties into the Peel-Harvey estuary, and the low ground either side of it floods.

That puts real questions on a site plan rather than theoretical ones. Where the finished level sits, where the soakwells go, and what the yard does in a wet August all have to be answered before anyone digs.

Dwellingup is the other extreme of the same shire. Thirty odd kilometres east and up into the jarrah forest, where the design driver is not water at all.

Note 01

Pinjarra, Ravenswood and the Yunderup canals

Pinjarra is one of the older inland towns in this part of the state, and the townsite has the building stock to match. Older cottages, heritage buildings around the centre, and newer housing spreading out from it.

Ravenswood, Barragup and Furnissdale are lifestyle country. A mix of estate housing and semi-rural lots between the highway and the river, mostly built from the 1990s onward.

North and South Yunderup are the outlier. Canal and river frontage housing where the water is at the bottom of the garden, and where a patio is usually oriented to the view rather than to the back door.

On those blocks a flat roof earns its keep twice over. It is a thin object against a wide outlook, and running the fall back toward the house lifts the outer edge so the sightline stays under the roof from a seated position inside.
Note 02

Low ground, the floodplain and where the water goes

The Murray has a genuine floodplain and plenty of housing sits on or near it. Flood levels for this river are mapped, and the shire holds the information for a given property.

That matters for a patio in two ways. Finished levels and footing design can be affected on low ground, and a soakwell in already saturated winter soil has nothing left to offer a storm.

So the levels get established before the layout is drawn. It is a half-hour question at the start of a job and an expensive one halfway through.

Overflow gets designed rather than hoped for. On flat river ground the water leaving a full soakwell will find the lowest point on the property, and the point of the exercise is making sure that is not the back door or the shed slab.

Note 03

Estuary air is not surf air

People on the canals ask whether they need the same steel as a beachfront house, and the honest answer is that it depends how close to the water they are.

Brackish estuary and canal water with an onshore breeze does put some salt in the air, but it is a milder environment than an ocean frontage at Port Kennedy. It is not nothing, and it is not that.

A canal block at South Yunderup gets a closer look than a Pinjarra town block. We specify against the address, which sometimes means upgrading the fixings without going to full marine sheet.

Note 04

Midges, mozzies and the lights you put under the roof

Anyone living near the Peel-Harvey estuary knows the seasonal midge and mosquito activity, and a patio is exactly where people sit at the hours they are worst.

So insect screening is worth designing in rather than bolting on. Fixing points, tracks and a frame that suits screens later cost almost nothing at build time and are awkward to retrofit neatly.

Lighting is the part people miss. Bright white light draws midges in from a long way, so warmer, lower-intensity fittings placed away from the seating edge do more for a summer evening than any spray.

Worth knowing

  • Design screen fixings in even if screens come later
  • Warm-toned, lower-intensity lighting rather than bright white floods
  • Keep the brightest fitting away from where people actually sit

Note 05

Dwellingup and the forest edge

Dwellingup sits in jarrah forest and the design conversation there has nothing in common with a canal block. Bushfire is the first consideration, not the last.

Where the address is mapped as bushfire prone, an assessment sets the attack level, and a Class 10a structure close to the house is generally held to the same construction requirements as the dwelling.

The ground changes too. Lateritic gravel and rock replace the sand and silt of the plain, footings can meet rock early, and long unsealed driveways set the maximum length of sheet that can reach the build.

Note 06

Shire of Murray approvals, and being outside the metro

A building permit from the Shire of Murray is required before construction, because a patio is a Class 10a structure. The pack is a site plan, elevations, structural engineering and a stormwater design.

Rural zoned land runs under the local planning scheme rather than the R-Codes, with its own setbacks and site coverage. On unsewered lots the effluent disposal system has to be located first, because you cannot put a footing through one or roof over the disposal area.

Distance is the last honest point. This is a drive from Perth, so we consolidate the site measure, the delivery and the install rather than making four separate trips, and the program gets built around that.

It changes how decisions get made rather than what gets built. Colours, sizes and post positions are settled properly at the measure, because a second trip to move a post half a metre is not a small thing from this far out.

Building a flat patio in Murray?

We know the councils, the block sizes and the wind ratings out here. Book a free measure and we will tell you what your address allows.

Frequently Asked Questions

It is worth confirming before design rather than assuming. Flood levels for the Murray are mapped and the Shire of Murray holds the information for a property. On low ground it can affect finished levels and footing design, and it changes what a soakwell can realistically achieve in winter.

Not always full marine sheet, but it deserves a closer look than a town block. Brackish estuary water with an onshore breeze puts some salt in the air without matching an ocean frontage. Often the sensible answer is upgrading the fixings and sealing cut edges rather than the whole specification.

Yes, and it is far easier if the screens are planned at build time. Fixing points and a suitable frame cost very little up front and are awkward to add neatly later. Warmer, lower-intensity lighting placed away from the seating also draws in far fewer insects.

In three ways. Forest addresses are more likely to be mapped as bushfire prone, which brings an attack level assessment and construction requirements. The ground carries gravel and rock instead of river silt, and long unsealed driveways limit the sheet and beam lengths that can reach the site.

Yes. A patio is Class 10a work, so a building permit is required before construction with a site plan, elevations, structural engineering and a stormwater design. Rural zoned land follows the local planning scheme rather than the R-Codes, and unsewered lots need the effluent system located first.

Yes, the Peel region is part of our normal service area. Because it is a drive rather than a suburb run, we consolidate the site measure, the material delivery and the install into a tighter program instead of making repeated trips, and the build schedule is set around that.


Get a quote

Tell us about the job

Send through the basics and we will arrange a time to measure up. No obligation, no pressure.

Quote request

Fill these in and we will ring you to book the measure. Only the last box is optional.

Pick the closest one. We will sort the detail on site.

Quick check

Loading a new icon checkโ€ฆ

These details come to the office and stay there. We do not sell them or pass them on. Privacy policy

Rather talk

(08) 6186 7419
  • Monday to Friday 07:00 to 17:00
  • Saturday 08:00 to 14:00

Site visits by appointment, including after hours.