Skip to content

Flat-roof patio specialists

(08) 6186 7419

Eastern suburbs ยท Shire of Mundaring

Flat Roof Patios in Mundaring

Mundaring is rural in a way the rest of this list is not. Blocks are measured in acres or thousands of square metres, driveways are long and often gravel, and the nearest neighbour may not be able to see your backyard at all.

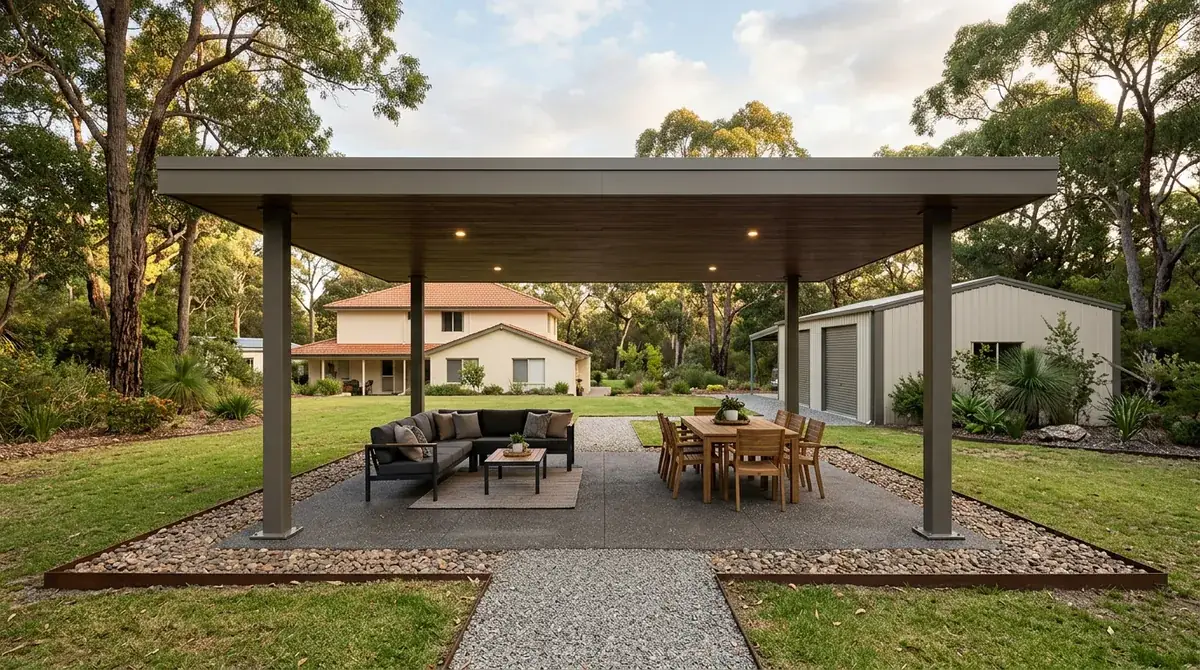
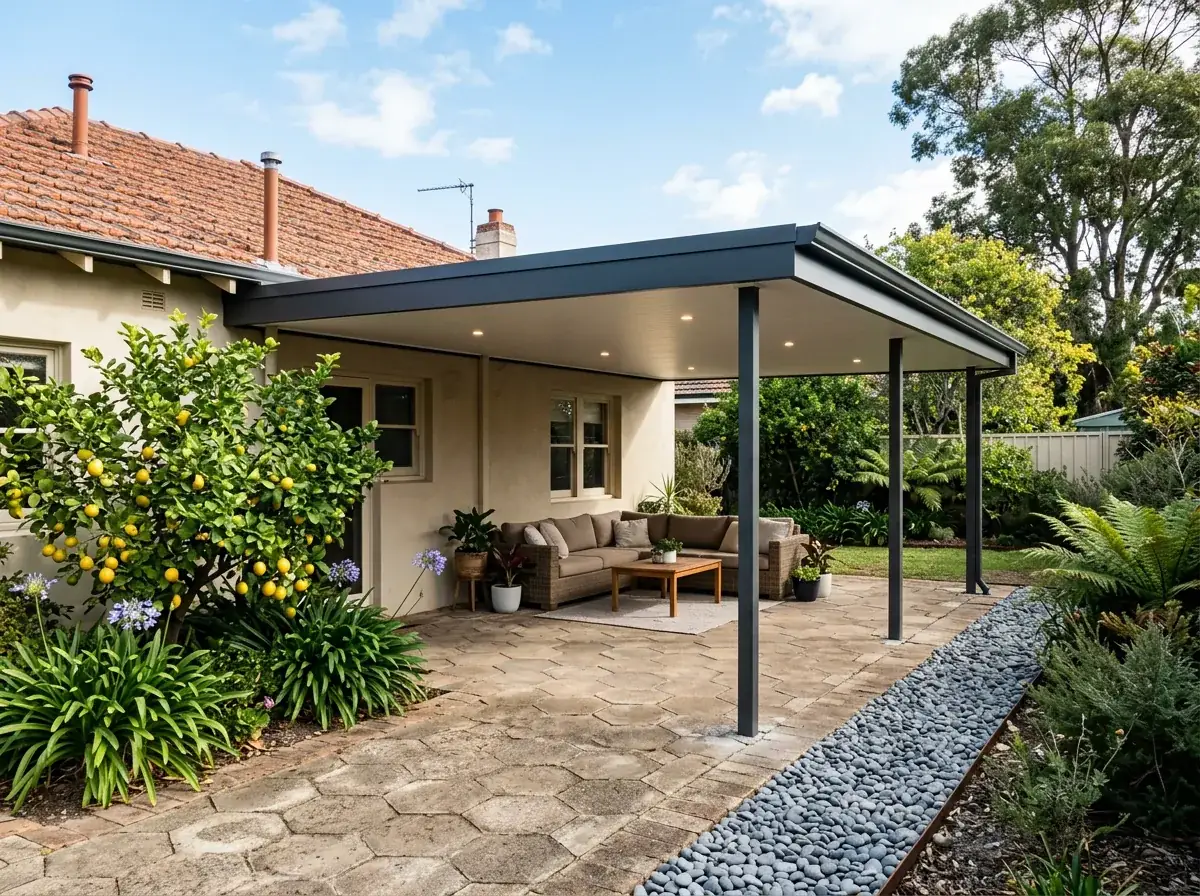
Freestanding flat-roof patio set away from the house on an acre block at Mundaring, roof colour matched to the existing steel shed with jarrah bush and a gravel drive behind

Local conditions

What building in Mundaring actually involves

Council
Shire of Mundaring. Rural and special rural lots run under planning provisions that the metropolitan councils further west do not use.
Typical block
Acres and thousands of square metres rather than hundreds, with long driveways that are often gravel and sometimes steep.
Bushfire
Most of the shire is mapped as bushfire prone. The 2021 Wooroloo fire is recent enough that it still shapes how people here think about any structure they add.
Services
Plenty of properties are unsewered, running a septic system or an aerobic treatment unit with leach drains or irrigation lines somewhere in the yard.
Ground
Darling Plateau lateritic gravel, clay and granite. On a sloping block the depth to rock changes across a single patio footprint.

Free site measure

We will confirm the council, the wind classification and the soil for your actual address, then price the patio against those numbers rather than a suburb average.

Get a Quote(08) 6186 7419

Before anything is drawn

What changes a patio build in Mundaring

Same crew and same engineering everywhere we work. These are the parts of the job this part of Perth decides for us.

  1. Access sets the sheet length before the design does

    The first thing worked out on a Mundaring quote is whether a six-metre sheet can physically reach the back of the property. A steep gravel drive with a tight turn at the top answers that, not the drawing. Where a truck cannot get in, the material is broken down to what can, which affects sheet lengths, beam sections and the span strategy for the whole roof.

  2. Find the leach drains before anyone digs

    You cannot put a footing through a leach drain, and roofing over a disposal area affects how well it performs. Those systems need setbacks and open ground above them. Older installations are not always where the paperwork says, so locating the tank and drains properly beats discovering one with an auger.

  3. A new roof is new catchment

    Many properties at Mundaring, Parkerville and Stoneville run rainwater tanks alongside or instead of a scheme supply, and a patio adds roof area worth collecting. Plumbing it into an existing tank changes where the downpipes go and whether a first-flush device is worth fitting. Decide it at design stage rather than after the gutter is up.

On the ground

Suburbs we cover in Mundaring

10 suburbs across the Shire of Mundaring, and the streets on its edges.

Not sure which one you are in? Call (08) 6186 7419

  • Mundaring
  • Darlington
  • Glen Forrest
  • Parkerville
  • Stoneville
  • Mount Helena
  • Sawyers Valley
  • Chidlow
  • Hovea
  • Boya

That space is the good news. There is usually room to put a patio exactly where the sun and the view want it, without negotiating with a fence line or a neighbour's upstairs window.

The constraints are different ones. Bushfire, rock, slope, septic systems, and where the water goes on a property with no street drain to send it to.

Nobody out here needs bushfire explained to them. The 2021 Wooroloo fire is recent enough that it shapes how people think about every structure they add.

Note 01

Acre blocks, gravel driveways and getting materials in

The first thing we work out on a Mundaring quote is access. A six-metre sheet has to physically reach the back of the property, and a steep gravel drive with a tight turn at the top decides that before the design does.

Where a truck cannot get in, the material gets broken down into what can. That affects sheet lengths, beam sections and sometimes the whole span strategy for the roof.

The upside is placement. On a large block the patio does not have to sit against the house, and a freestanding structure over a fire pit, a pool or a view line is a genuine option rather than a compromise.
Note 02

Bushfire is the design brief, not a box to tick

Most of the Shire of Mundaring is mapped as bushfire prone. Where the designation applies, a patio attached to or near the house is drawn into the bushfire construction requirements at the level assessed for the site.

Steel and Colorbond are a good starting point because neither burns. The detailing is what earns the rating: closing gaps where embers collect, gutter guard, non-combustible flashing at the wall, and care with anything timber under the roof.

It affects how the space gets used as well. A patio full of stored firewood, cane furniture and shadecloth on a 40 degree February day is an ember trap regardless of what the structure is made of.

Note 03

Septic tanks, leach drains and where you cannot dig

Plenty of Mundaring properties are unsewered, running a septic system or an aerobic treatment unit with leach drains or irrigation lines somewhere in the yard.

You cannot put a footing through a leach drain, and you should not roof over one. Those systems need setbacks and access, and covering the disposal area can affect how well it performs.

So the first job is finding out where the system actually is. Older installations are not always where the paperwork says, and locating them properly beats discovering one with an auger.

Note 04

Rock, slope and stepped footings

The shire sits on the Darling Plateau, so the ground is lateritic gravel, clay and granite. Rock can be anywhere, and on a sloping block the depth to it changes across the same patio footprint.

Footings step to suit. Post lengths vary, pad sizes change where rock is shallow, and everything is set out from a level line rather than off the existing ground.

None of that is exotic. It just takes longer than a flat sand block, and the quote should say so honestly rather than the crew discovering it halfway through the install.

Note 05

A new roof is new catchment, and out here that is useful

Many properties in Mundaring, Parkerville and Stoneville run rainwater tanks alongside or instead of a scheme supply. A patio adds roof area, and roof area is catchment.

Plumbing the patio into an existing tank is worth considering at design stage rather than afterwards. It changes where the downpipes go and whether a first-flush device is worth fitting.

Water not headed for a tank still has to be dealt with on the property. On tight hills soils that usually means more soakwell capacity than a suburban block with the same roof area would need.

Note 06

Shire of Mundaring approvals

A patio is a Class 10a structure, so a building permit from the Shire of Mundaring is required before construction. The application carries a site plan, elevations, structural engineering and a stormwater design.

It can be lodged uncertified for the shire to assess, or certified with a certificate of design compliance from a registered building surveyor already attached.

Bushfire adds a step for most addresses out here. Where the property is in designated bushfire prone area the construction standard has to be addressed, and depending on the proposal a bushfire attack level assessment may be needed with the application.

Larger rural and special rural lots have their own planning settings. Setbacks, outbuilding provisions and how much of the site is covered are worth checking against the local planning scheme before the design is finalised.

Note 07

Sheds, tanks and making the patio look like it belongs

A Mundaring property usually has structures on it already. A steel shed, a tank, a carport, sometimes a stable, and they were rarely chosen as a set.

A patio is a chance to pull that together rather than add to it. Matching the roof colour to the existing shed, or picking the trim colour off the house, does more for the finished look than any detail on the structure itself.

Going the other way works too, as long as it is deliberate. A clearly different colour reads as an intentional addition, where a near miss on the shed colour just looks like the wrong sheet turned up.

Building a flat patio in Mundaring?

We know the councils, the block sizes and the wind ratings out here. Book a free measure and we will tell you what your address allows.

Frequently Asked Questions

Often. Most of the shire is designated bushfire prone, and where that applies a patio attached to or near the house has to meet the construction requirements at the assessed level. Depending on the proposal, a bushfire attack level assessment may be required with the permit application.

No. Effluent disposal systems need setbacks, access and open ground above them to work as designed, and a footing through a leach drain is a serious problem. On an unsewered block the first step is locating the tank and drains, since old installations often sit elsewhere than the paperwork suggests.

Yes, and it is worth planning at design stage. A patio adds catchment, so the downpipes can run to an existing tank rather than straight to a soakwell, usually with a first-flush device fitted. Water not going to the tank still has to be disposed of on the property.

That is one of the first things we check. Long gravel drives, steep grades and tight turns decide the maximum sheet and beam length that can physically reach the site. Where access is limited we break the material down to what fits and adjust the span strategy to suit.

No, it changes the footing design and the time it takes. Lateritic gravel and granite are normal on the plateau, and depth to rock varies across a single footprint. Wider pads, anchors into sound rock and repositioned posts are the usual answers, decided at the site measure.


Get a quote

Tell us about the job

Send through the basics and we will arrange a time to measure up. No obligation, no pressure.

Quote request

Fill these in and we will ring you to book the measure. Only the last box is optional.

Pick the closest one. We will sort the detail on site.

Quick check

Loading a new icon checkโ€ฆ

These details come to the office and stay there. We do not sell them or pass them on. Privacy policy

Rather talk

(08) 6186 7419
  • Monday to Friday 07:00 to 17:00
  • Saturday 08:00 to 14:00

Site visits by appointment, including after hours.