Skip to content

Flat-roof patio specialists

(08) 6186 7419

Southern suburbs ยท City of Melville

Flat Roof Patios in Melville

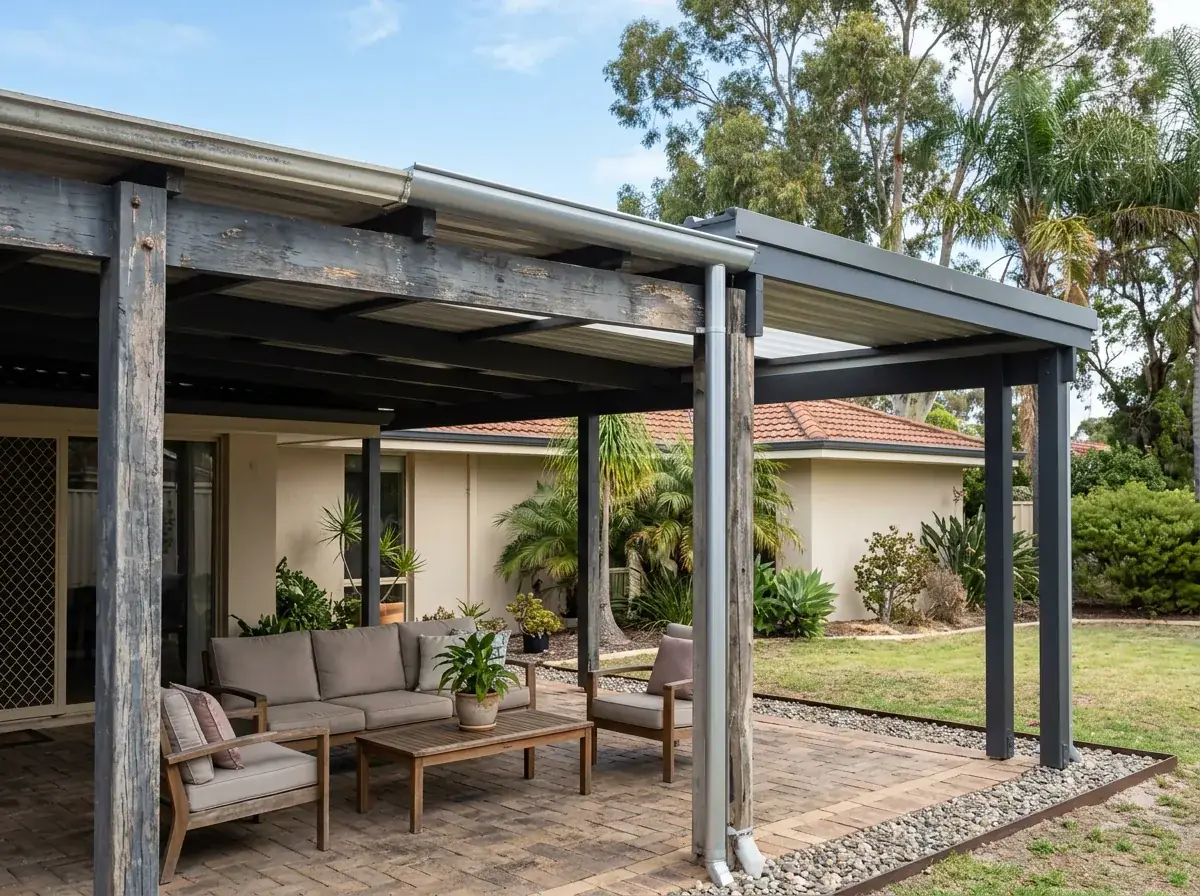
Melville is river country rather than beach country, and that distinction does real work on a quote. Applecross, Attadale, Bicton and Point Walter front the Swan, Mount Pleasant and Brentwood look across the Canning, and none of it sits in the marine atmosphere the coastal suburbs deal with.

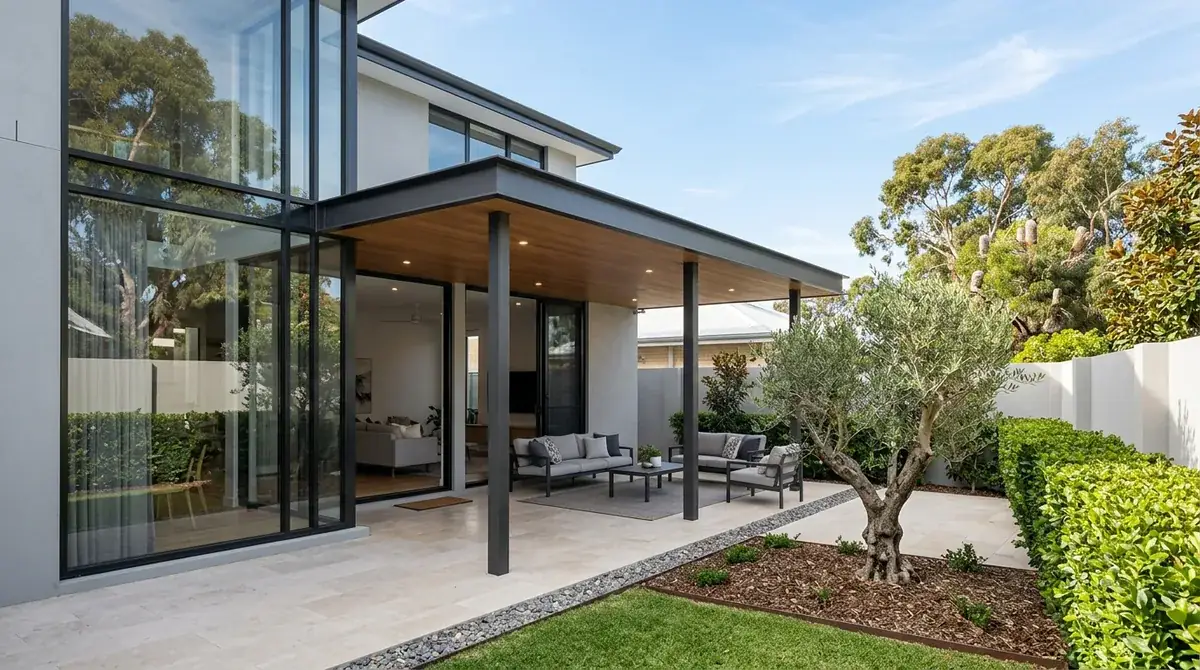
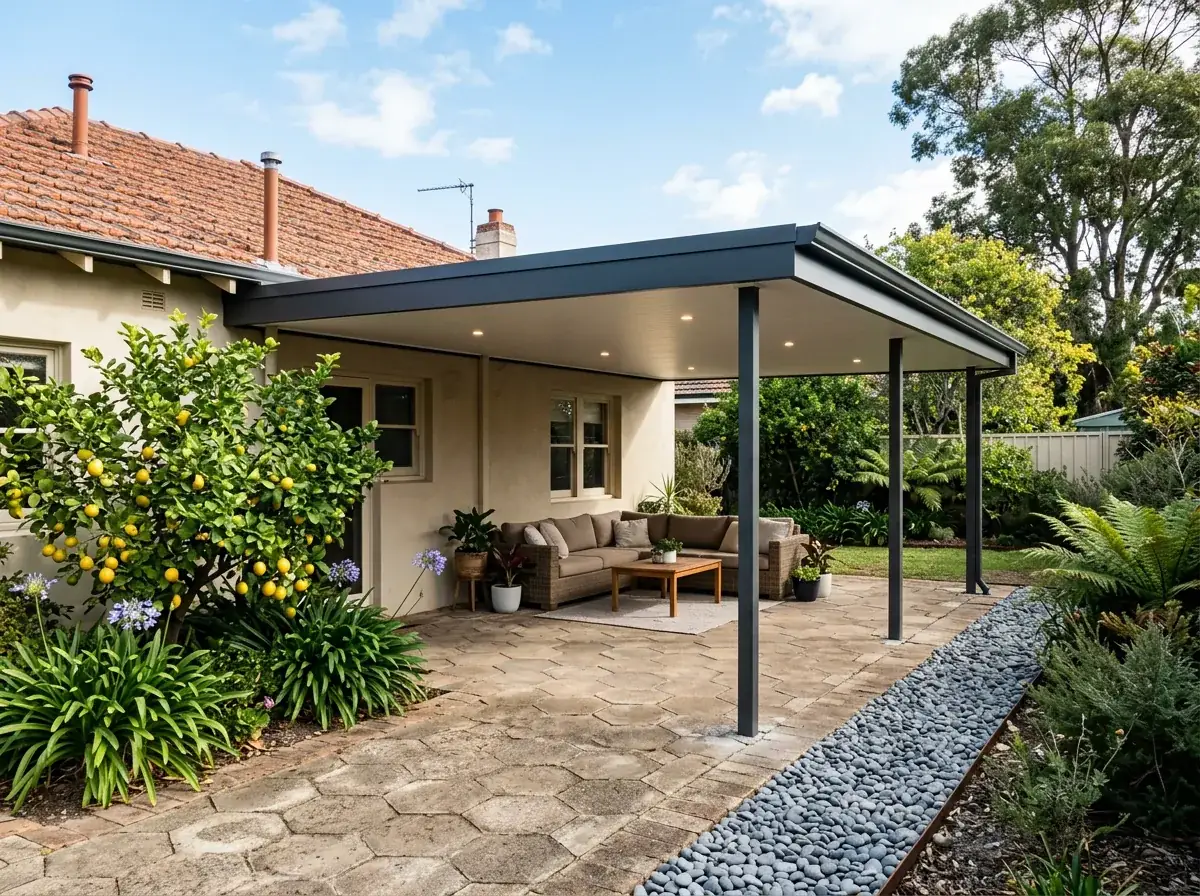
A flat patio roof on an Attadale block, its horizontal line set between a glazed rear wall and the neighbouring two-storey rebuild looking down on it.

Local conditions

What building in Melville actually involves

Council
City of Melville
Exposure
River, not ocean. Melville fronts the Swan and the Canning and sits outside the marine environment, so standard grades apply rather than marine sheet and stainless.
Geology
Spearwood sand over limestone. The cap can sit high around Attadale, Bicton and Point Walter and stop an auger well above the depth the footing schedule asked for.
Groundwater
Two situations within a couple of kilometres. The Attadale limestone ridge takes water almost as fast as you deliver it, while the Alfred Cove and lower Canning flats sit near the seasonal table.
Typical housing
Two and three-storey rebuilds near the water at Applecross, Ardross, Mount Pleasant and Attadale. Conventional 1970s and 80s brick and tile through Booragoon, Bull Creek, Winthrop and Leeming.

Free site measure

We will confirm the council, the wind classification and the soil for your actual address, then price the patio against those numbers rather than a suburb average.

Get a Quote(08) 6186 7419

Before anything is drawn

What changes a patio build in Melville

Same crew and same engineering everywhere we work. These are the parts of the job this part of Perth decides for us.

  1. The brief here is usually overlooking, not weather

    Land values have replaced a great deal of the single-storey stock near the water, and the survivors sit beside something two or three storeys tall. A flat roof is the only structure that reliably puts a solid horizontal plane between an upstairs balcony and your table, which no fence height achieves. A blade or fixed edge on that side takes care of the low angle without turning the space into a box.

  2. Limestone at half a metre changes the method, not the plan

    Around Attadale, Bicton and the ground near Point Walter an auger can meet hard cap early. Coring gets through it, and sometimes the footing is redesigned to bear on rock at a shallower depth rather than chase sand at a deeper one. Finding it at the site measure makes it a line on the quote instead of a phone call on install day.

  3. A glazed rear wall lights the underside of the roof

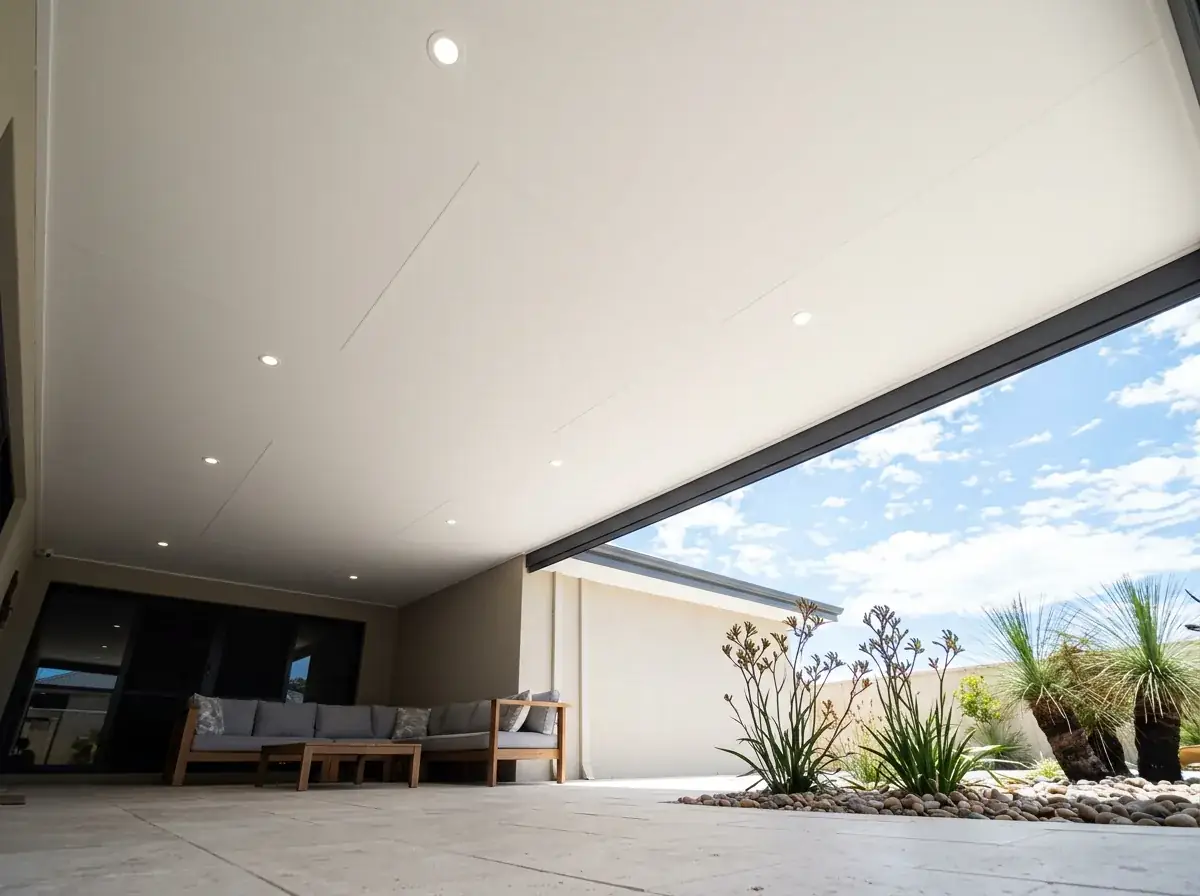
    Modern rebuilds here put a wall of glass across the back, so what you look at all day is the ceiling of the patio rather than the sheet on top. A very pale soffit bounces glare straight back into the living room and a very dark one reads heavy. A mid-tone insulated panel ceiling usually sits best against that much glass, and it takes downlights without looking like an afterthought.

On the ground

Suburbs we cover in Melville

10 suburbs across the City of Melville, and the streets on its edges.

Not sure which one you are in? Call (08) 6186 7419

  • Applecross
  • Ardross
  • Attadale
  • Bicton
  • Mount Pleasant
  • Booragoon
  • Bull Creek
  • Winthrop
  • Willagee
  • Palmyra

Land values have rewritten the housing. A great deal of the original single-storey stock near the water has been replaced with two and three-storey homes, and the ones that survive are usually beside one that has.

That produces the brief we hear most often here. Not sun, not rain, but the upstairs windows and balconies now looking down into a backyard that used to be private.

Underneath, the river terraces are Spearwood sand over limestone. It drains beautifully and it can stop an auger at half a metre.

Note 01

Applecross rebuilds and Willagee originals in one council

The riverside end is the rebuild belt. Applecross, Ardross, Mount Pleasant and Attadale hold large modern houses on lots that once carried something a third of the size, often with a pool and very little yard left over.

The middle ring is the 1970s and 80s. Booragoon, Bull Creek, Winthrop, Leeming and Murdoch are conventional brick and tile with straight fascias and yards deep enough for a proper rear patio.

Willagee and parts of Palmyra are different again. Smaller original houses on decent blocks, a good deal of it being redeveloped, and fixing heights that are low enough to make a freestanding roof the sensible route.

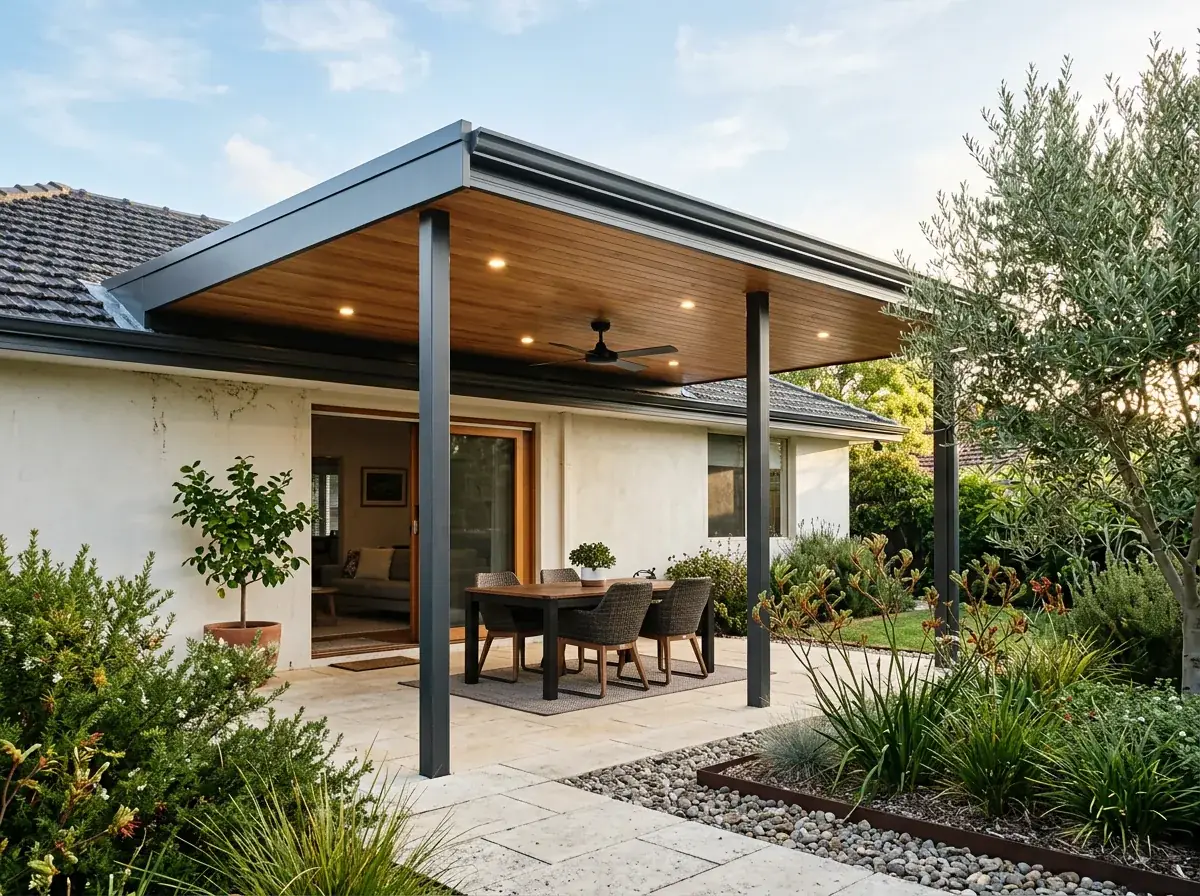
The practical consequence is that no two quotes in this council look alike. A courtyard behind a three-storey Applecross rebuild and a full-width patio on a Leeming block are different structures solving different problems, and pricing one off the other is guesswork.
Note 02

Limestone under the river terraces

This is Spearwood dune country and the limestone under it can sit high. Around Attadale, Bicton and the ground near Point Walter an auger can meet hard cap well before it reaches the depth the footing schedule asked for.

That is a change of method rather than a change of plan. Coring gets through it, and sometimes the footing itself is redesigned to suit rock at a shallower depth instead of sand at a deeper one.

Discovering it at the site measure is the whole point. It is a line on a quote when it is known and an awkward phone call when it is not.

Note 03

A lot of glass at the back, and the roof colour that suits it

Modern Melville rebuilds put a wall of glass across the rear elevation, and that changes which surface of the patio roof matters. What you see all day is the underside, not the sheet on top.

Very pale soffits can work against you. A bright underside facing a full-height glazed wall bounces glare straight back into the living room, which is the opposite of what the roof was built for.

Very dark reads heavy and holds heat. A mid tone in an insulated panel ceiling usually sits best against a large expanse of glass, and it takes downlights without the ceiling looking like an afterthought.

Reflection works in the other direction as well. A glazed rear wall throws afternoon light back under the roof, so the underside is lit far more than most patios are, and a cheap-looking ceiling has nowhere to hide on these houses.

Note 04

Two rivers, and the referral that can come with them

This council touches both the Swan and the Canning, so the foreshore question comes up on more streets here than in most of Perth. Alfred Cove, Attadale, Bicton, Mount Pleasant and Applecross all have properties close to water.

Land within the development control area established under the state legislation covering the Swan and Canning rivers can require a referral in addition to the council approval. It is a timeline consideration, not a refusal.

The practical step is to establish the position before the design is finalised. Knowing on day one that a referral applies is a fortnight better than finding out after the drawings are done.

Note 05

The Attadale ridge drains, the Alfred Cove flats do not

Within a couple of kilometres this council gives you two completely different stormwater situations. Up on the limestone ridge, water disappears almost as fast as you can deliver it to a soakwell.

Down on the low ground near Alfred Cove and along the Canning at Mount Pleasant the seasonal water table sits much closer to the surface. A deep soakwell there can be partly submerged in winter before a drop of roof water reaches it.

So the array changes shape rather than just size. Shallower wells spread wider, positioned above the winter level, do more useful work than fewer deep ones sitting in groundwater.

Note 06

City of Melville approvals and the site coverage question

A building permit from the City of Melville is required before construction, because a patio is a Class 10a structure. The pack is a site plan, elevations, structural engineering for the assessed wind classification and an on-site stormwater design.

It can be lodged uncertified for the council to assess, or certified with a certificate of design compliance from a registered building surveyor already attached.

The R-Codes question bites differently here. On a rebuilt block the house is often already close to the site coverage and open space limits, so a large new roof is the thing that tips it over, and that is worth testing before anyone falls in love with a size.

Building a flat patio in Melville?

We know the councils, the block sizes and the wind ratings out here. Book a free measure and we will tell you what your address allows.

Frequently Asked Questions

A flat roof is the only structure that reliably does. It puts a solid horizontal plane between the balcony and your seating, which no fence height achieves. Adding a blade or a fixed edge on that side blocks the low angle as well, without turning the space into a box.

No. Melville fronts the Swan and the Canning, not the ocean, so it sits well outside the marine environment that drives marine-grade Colorbond and stainless fixings. Standard grades are appropriate, and the money is better spent on an insulated roof or the ceiling finish.

Yes. Around Attadale, Bicton and Point Walter the limestone can sit high, which changes the excavation method to coring and sometimes changes the footing design to suit rock rather than sand. It is identified at the site measure so it appears on the quote, not on install day.

It can. Land inside the development control area under the state Swan and Canning legislation may need a referral alongside the City of Melville building permit. It does not prevent a patio, it adds a step, so the position is worth confirming before the design is finalised.

Often, but the size gets tested first. Rebuilt Melville homes frequently sit close to the R-Codes site coverage and open space limits, and a large roof can push the block past them. Checking the numbers before design starts avoids redrawing a patio you have already chosen.


Get a quote

Tell us about the job

Send through the basics and we will arrange a time to measure up. No obligation, no pressure.

Quote request

Fill these in and we will ring you to book the measure. Only the last box is optional.

Pick the closest one. We will sort the detail on site.

Quick check

Loading a new icon checkโ€ฆ

These details come to the office and stay there. We do not sell them or pass them on. Privacy policy

Rather talk

(08) 6186 7419
  • Monday to Friday 07:00 to 17:00
  • Saturday 08:00 to 14:00

Site visits by appointment, including after hours.